
A Vision in
3D Rendering.
Why guess what your backyard will look like when you can walk through it? Our high-resolution 3D landscape design process eliminates ambiguity and allows you to experience the spatial flow, lighting, and material textures of your future retreat.
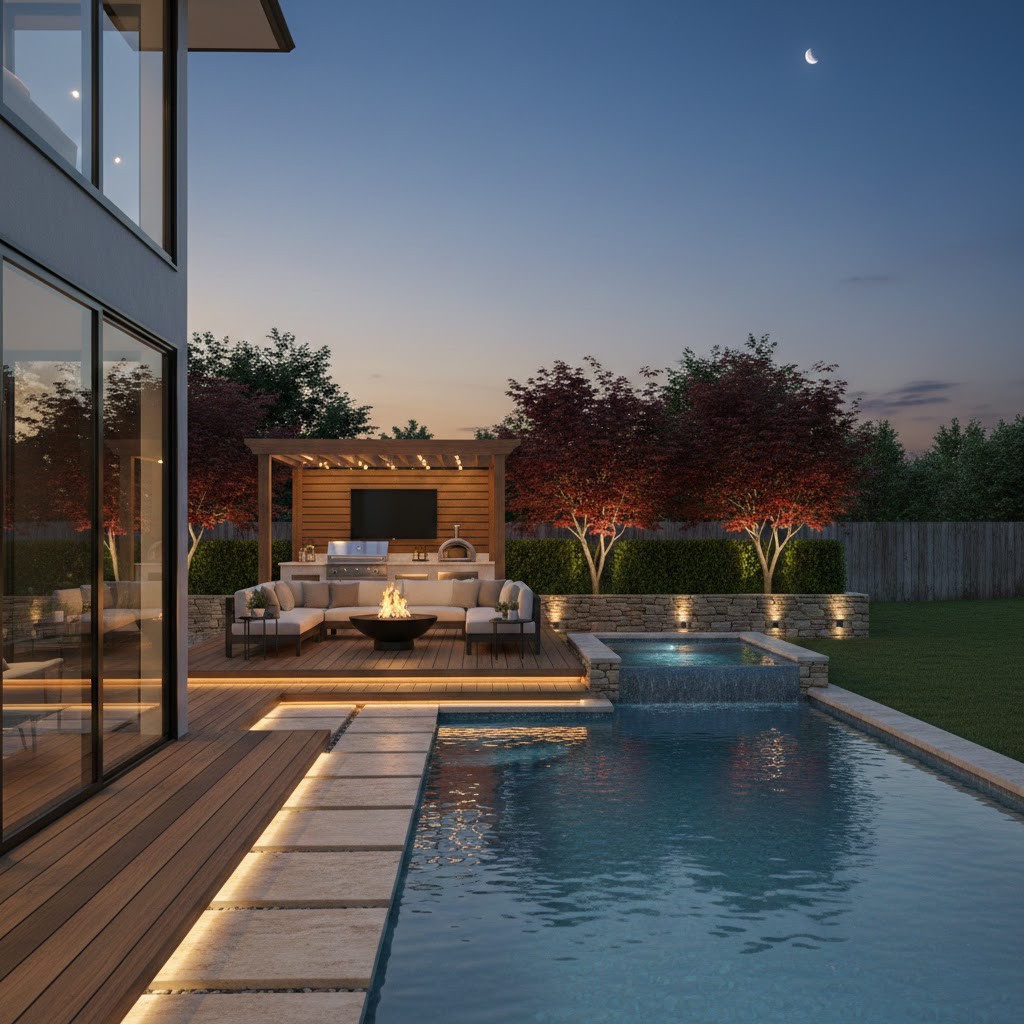
Simulated Reality
Architectural Walkthroughs
The power of
architectural visualization.
Spatial Relationship
Understand the true scale of your patio, pool, and dining areas in relationship to your home's footprint.
Daylight Simulation
We simulate sun-pathing to show how your outdoor living areas will be naturally lit from morning to late evening.
Custom Night-Lighting
Experience the ambiance of your In-lite integrated lighting system before the cables are even laid.
Material Texture
Visualize the difference between natural flagstone and premium Unilock pavers with stunning realism.
Elevation Logic
See how retaining walls and steps will actually look as structural transitions on your sloped properties.
Vegetation Growth
Understand the mature size of trees and plantings to ensure long-term privacy and spatial comfort.
Correct Mistakes Before They Happen.
A professional 3D landscape design is the most powerful tool for ensuring client satisfaction. It prevents construction delays and costly mid-build modifications by locking in the vision with architectural certainty.
Phase Four: Material Curation