
A retaining wall isn't just a stack of blocks. It's a structural system designed to resist the lateral pressure of soil — and in Simcoe County, where slopes, clay soil, and heavy snowmelt create enormous forces, getting it wrong has real consequences.
We've been called in to fix retaining walls that were built without proper bases, without drainage, and without any consideration for the soil conditions. In every case, rebuilding cost more than doing it right the first time. This guide will help you avoid that.
When Do You Need an Engineer?
In Ontario, any retaining wall over 1 metre (approximately 3.3 feet) in height technically requires an engineered design. Here's the practical breakdown:
- Under 2 feet: Decorative garden walls. Minimal structural requirements.
- 2-4 feet: Structural but typically doesn't require a permit. Still needs proper engineering principles — base depth, drainage, and geogrid reinforcement.
- Over 4 feet: Always get an engineered design. The forces involved are significant, and failure can damage your property or your neighbour's.
- Any wall near a structure: If the wall is within the zone of influence of your home's foundation (typically 1:1 ratio from the base of the wall), get an engineer involved regardless of height.
Materials: What Works Best in Simcoe County
Allan Block
The workhorse of the retaining wall industry. Allan Block's pinned system creates positive mechanical connection between courses, and their engineering library makes design calculations straightforward. We use these for most structural applications because they're proven, predictable, and available in multiple finishes.
Unilock & Techo-Bloc Walls
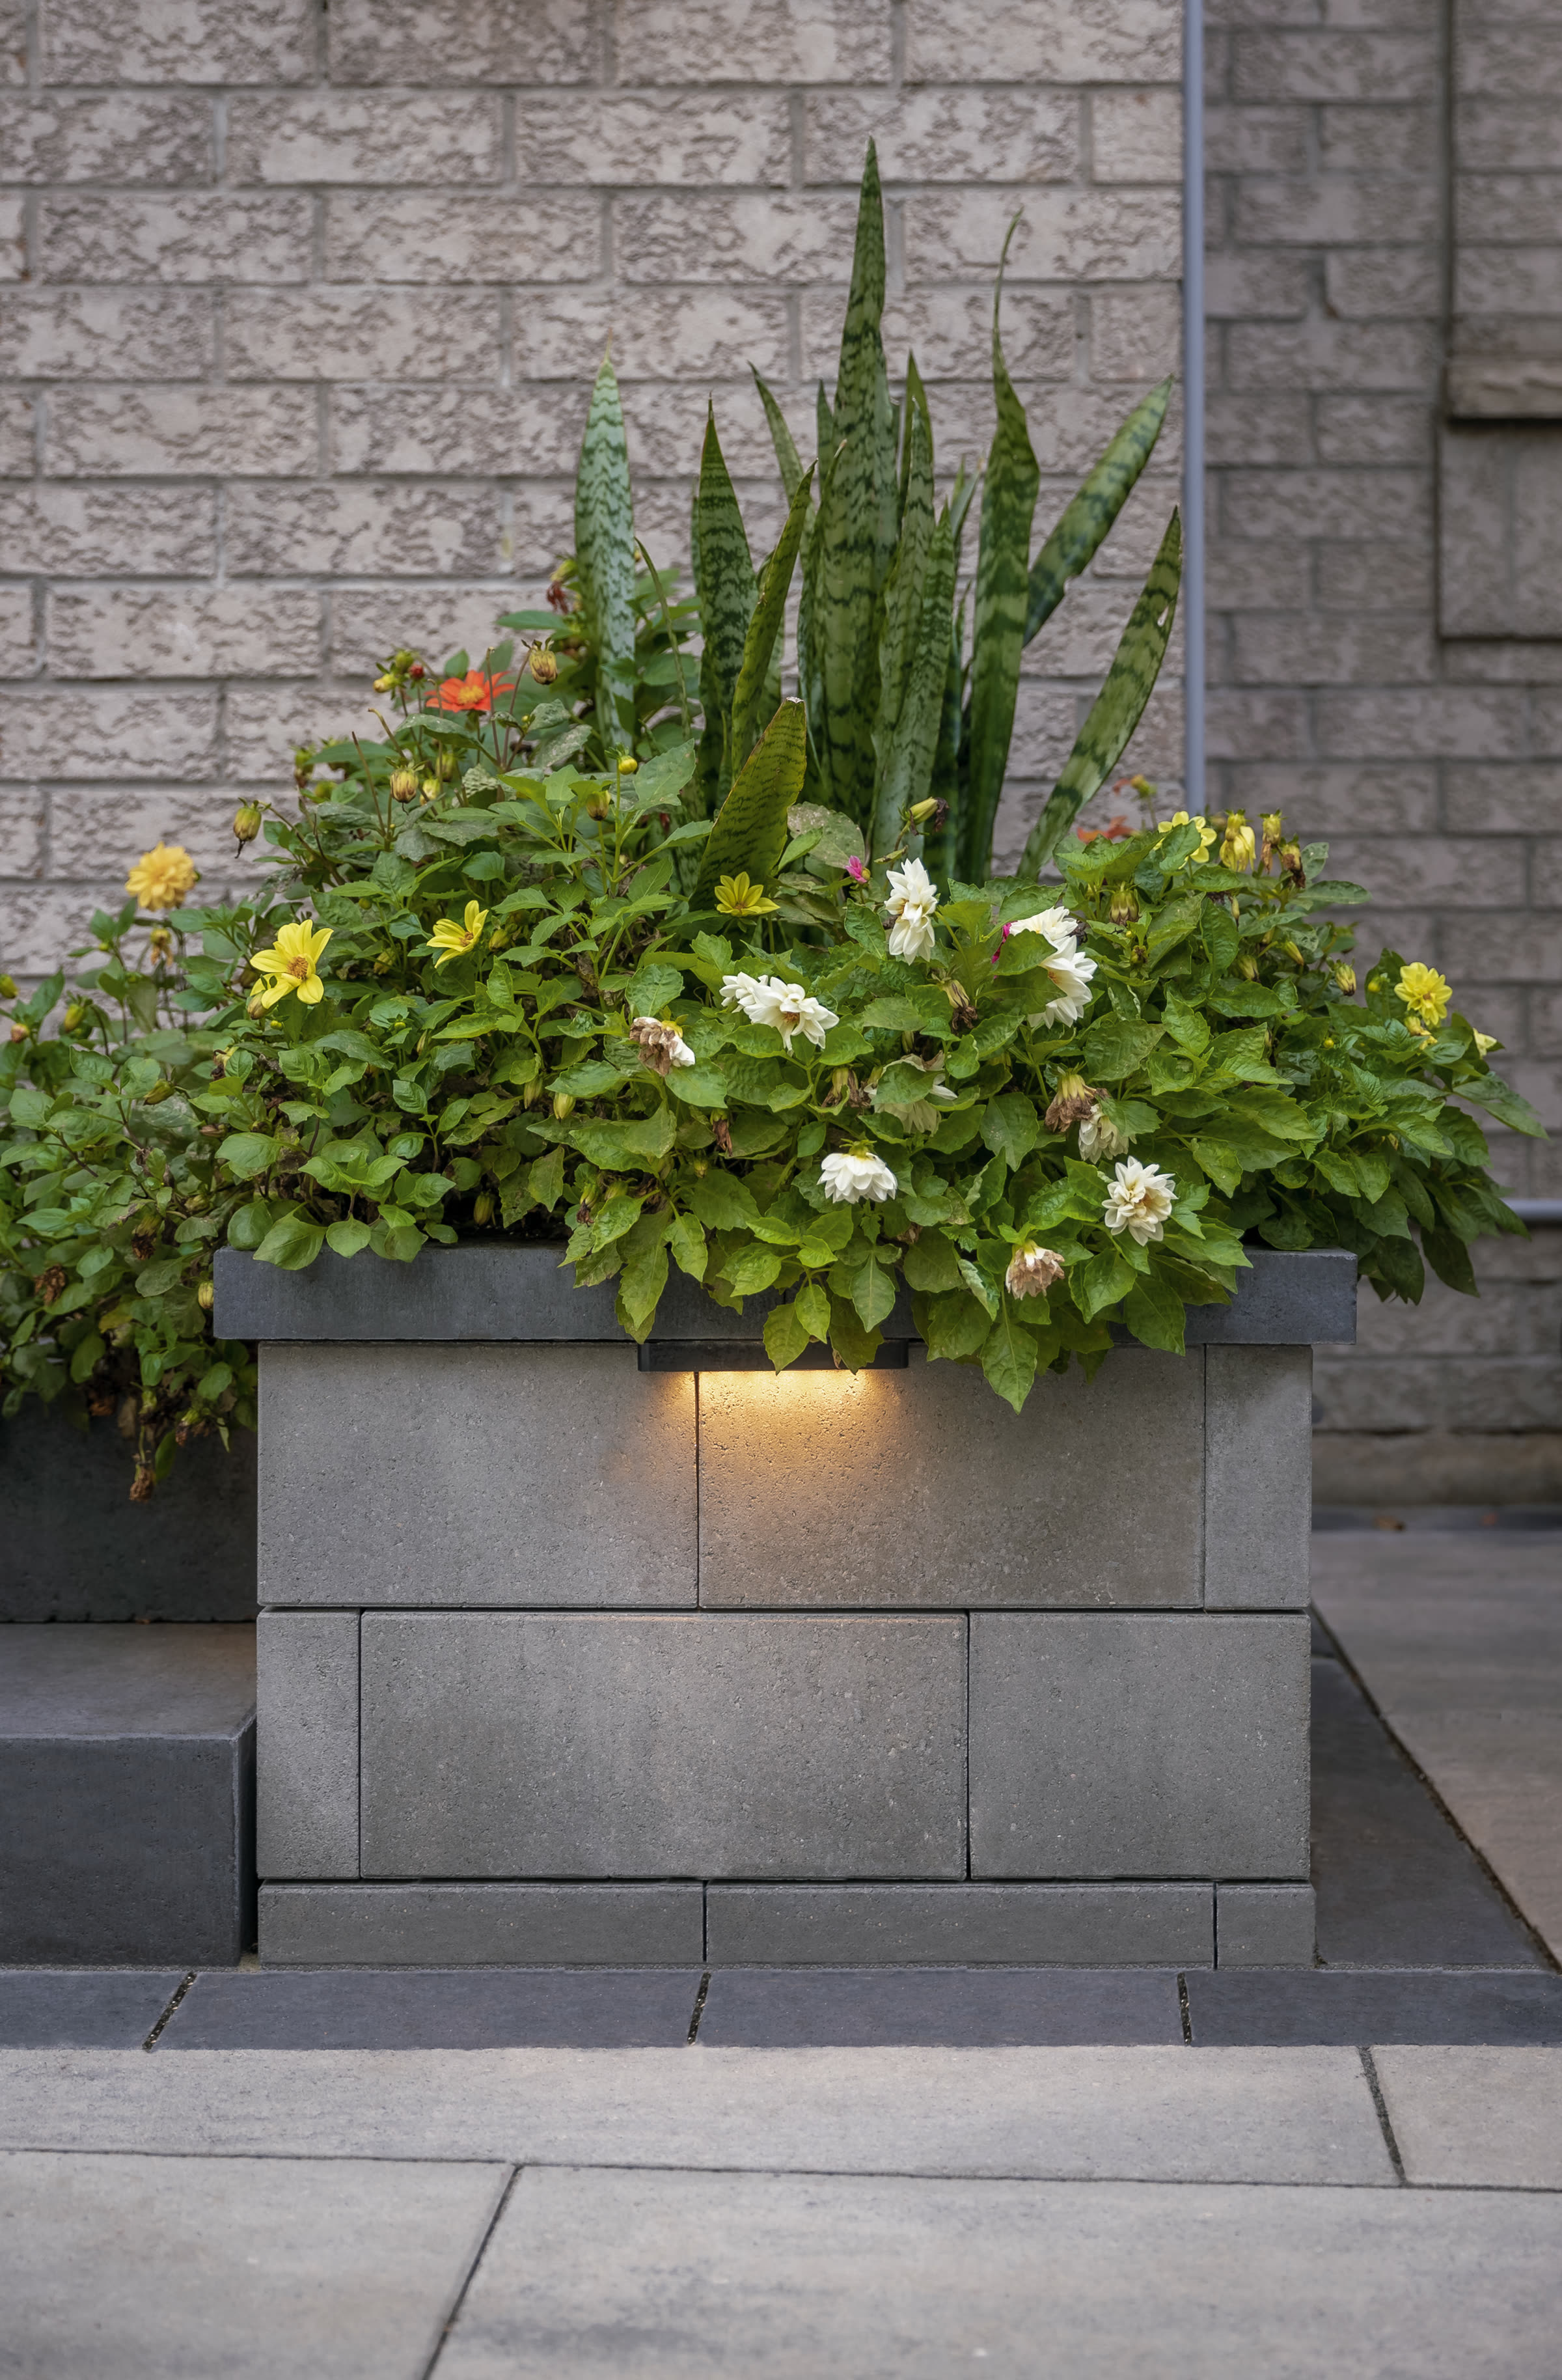
When aesthetics matter as much as structure. These premium brands offer sophisticated textures and colours that blend seamlessly into landscape designs. We use them for walls that double as architectural features — seat walls, planter walls, and walls integrated into outdoor kitchen or patio structures.
Natural Stone
Nothing beats the look of real armour stone or natural fieldstone. But natural stone walls require significantly more skill to build properly because each piece is unique. The weight of armour stone (each piece can weigh 1,000-3,000 lbs) also means specialized equipment and careful placement.
The Drainage Problem Nobody Talks About
The #1 reason retaining walls fail isn't the wall itself — it's water pressure building up behind it. This is called hydrostatic pressure, and it will eventually push even a well-built wall forward.
Every retaining wall we build includes:
- Perforated drain tile at the base of the wall, wrapped in filter fabric
- Clear stone drainage zone behind the entire wall face (minimum 12" deep)
- Proper outlet — that drain tile needs somewhere to go, either to daylight or a storm system
- Compacted backfill in lifts, never dumped and left
"A retaining wall without drainage is a dam. And dams fail. It's not a question of if — it's a question of when."
Cost Expectations in 2026
Retaining wall costs in Simcoe County vary widely based on height, material, site access, and soil conditions. Here are realistic ranges:
- Small garden walls (under 2 ft): $150-$250 per linear foot
- Structural walls (2-4 ft): $300-$500 per linear foot
- Engineered walls (4+ ft): $500-$800+ per linear foot
- Armour stone walls: $400-$700 per linear foot depending on stone size
At Golden Maple, our structural retaining wall projects start at $12,000. This reflects our commitment to proper engineering — deep bases, full drainage systems, and the kind of construction that doesn't move in 10 years.
Questions to Ask Your Contractor
- How deep will the base be? (Should be at minimum equal to the wall height)
- What drainage system are you installing? (If they say "none" — walk away)
- Will you use geogrid reinforcement? (Essential for walls over 3 feet)
- Do you carry WSIB and liability insurance? (Non-negotiable)
- What warranty do you offer on structural performance?