
See it first.
Then we build it.
The most expensive mistake in landscaping is finding out, halfway through construction, that what's being built doesn't match what you imagined. We've solved that. Before a single stone moves, you walk your finished backyard in 3D. The colours. The light. The way the space flows on a Sunday morning. You sign off on the picture, then we build the picture. Surprises are for birthdays — not your backyard.
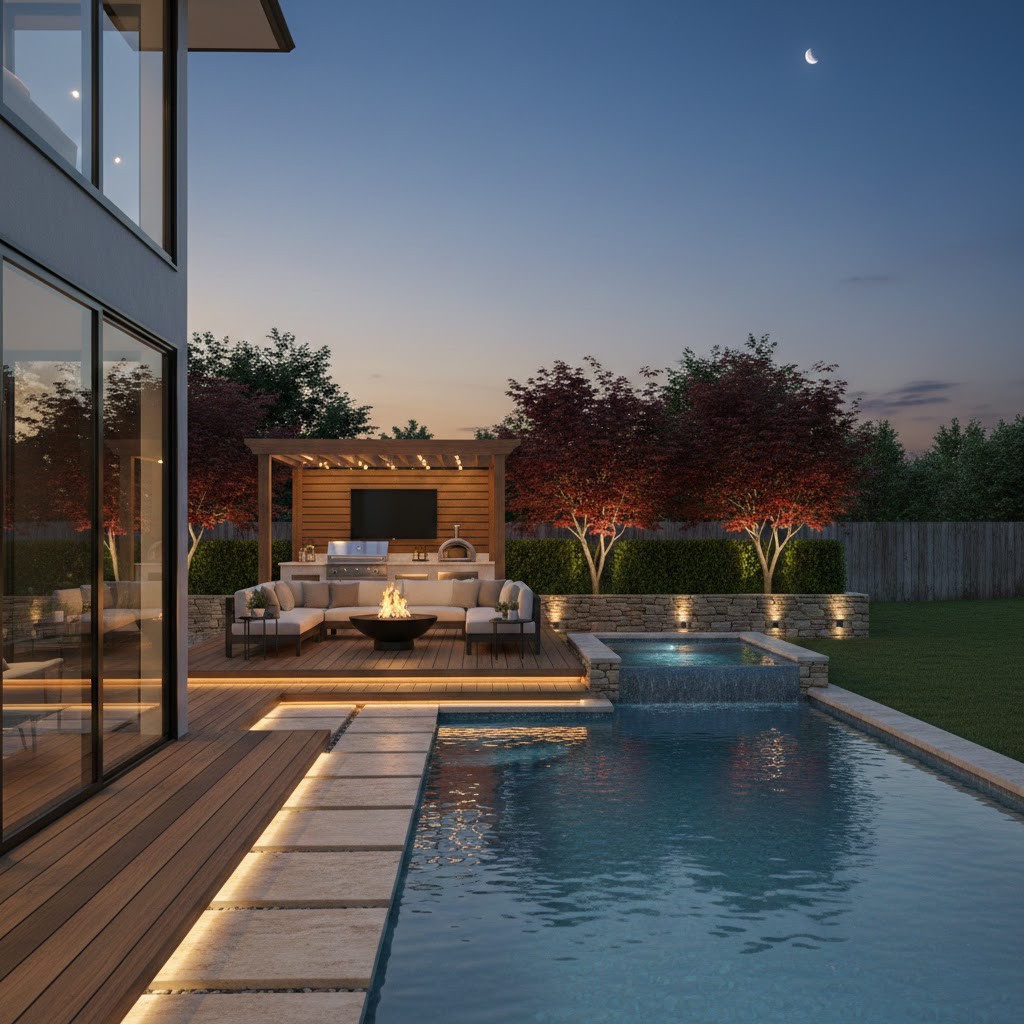
From vision to reality.
Consultation
We meet on-site to understand your vision, lifestyle needs, and the unique characteristics of your property.
Conceptual Design
Our designers create a 3D model that allows you to walk through your new backyard before a single stone is laid.
Material Selection
We guide you through choosing the perfect pavers, natural stone, and plantings to match your aesthetic.
Final Presentation
A comprehensive plan including 3D renders, technical drawings, and a detailed construction quote.
What's Included
- 3D Conceptual Modeling (1 Render Revision)
- 2 Design Concept Revisions
- Detailed Planting Plans
- Material Selection & Sourcing
- Integrated Lighting Design
- Laser-Guided Site Surveys
Available Add-Ons — Quoted Separately
- Master Planning Services
- Phased Construction Planning
- Custom Structure Design
- Water Feature Integration
- Outdoor Kitchen Layouts
- Permit Application Handling
Frequently Asked Questions
What is included in a landscape design package?
Our Design Package includes a 3D conceptual model, detailed planting plans, material selections, and lighting design. We provide a comprehensive plan that ensures your vision is executed flawlessly before construction begins.
How long does the landscape design process take?
The design process typically takes 2-4 weeks, depending on the complexity of the project. This includes the initial consultation, conceptual design, and final revisions.
Do you charge for landscape consultations?
Discovery is free — your first 15-minute call with us is on the house, and so is the property walk that follows if we're a fit. The only paid step is full landscape design (3D renderings, planting plan, fixed-price quote), which starts at $2,500 and is fully credited back if you build with us.
What if I only want the design and not the construction?
If you require a design-only service without construction, our packages typically start at $5,000. This includes a full architectural 3D rendering of the project, two design revisions, and one final render revision to ensure every detail is perfect.
See your dream backyard
before we build it.
No guesswork, no surprises. You'll know exactly what your space will look like — down to the last stone — before we ever pick up a shovel. That's the peace of mind our design process gives you.
5.0 stars across 8 reviews.
"Yorkis and the team built our backyard patio in Innisfil and the difference is night and day. The level of detail in the base prep — they showed me photos at every stage — gave us complete confidence. Two winters in, perfectly flat."
"We got three quotes for our retaining wall. Golden Maple wasn't the cheapest but they were the only ones who explained geogrid and showed us the engineered drawing. The wall is gorgeous and rock solid."
"The 3D rendering Yorkis sent us before construction matched the finished backyard almost exactly. No surprises, no scope changes mid-build, fixed price held the whole way through. Rare in this industry."