
Engineering
Precision.
Before a single 3D rendering is created, we must first understand the literal foundation of your project. We look for the technical details that others ignore—soil composition, water runoff patterns, and existing structural elevations.
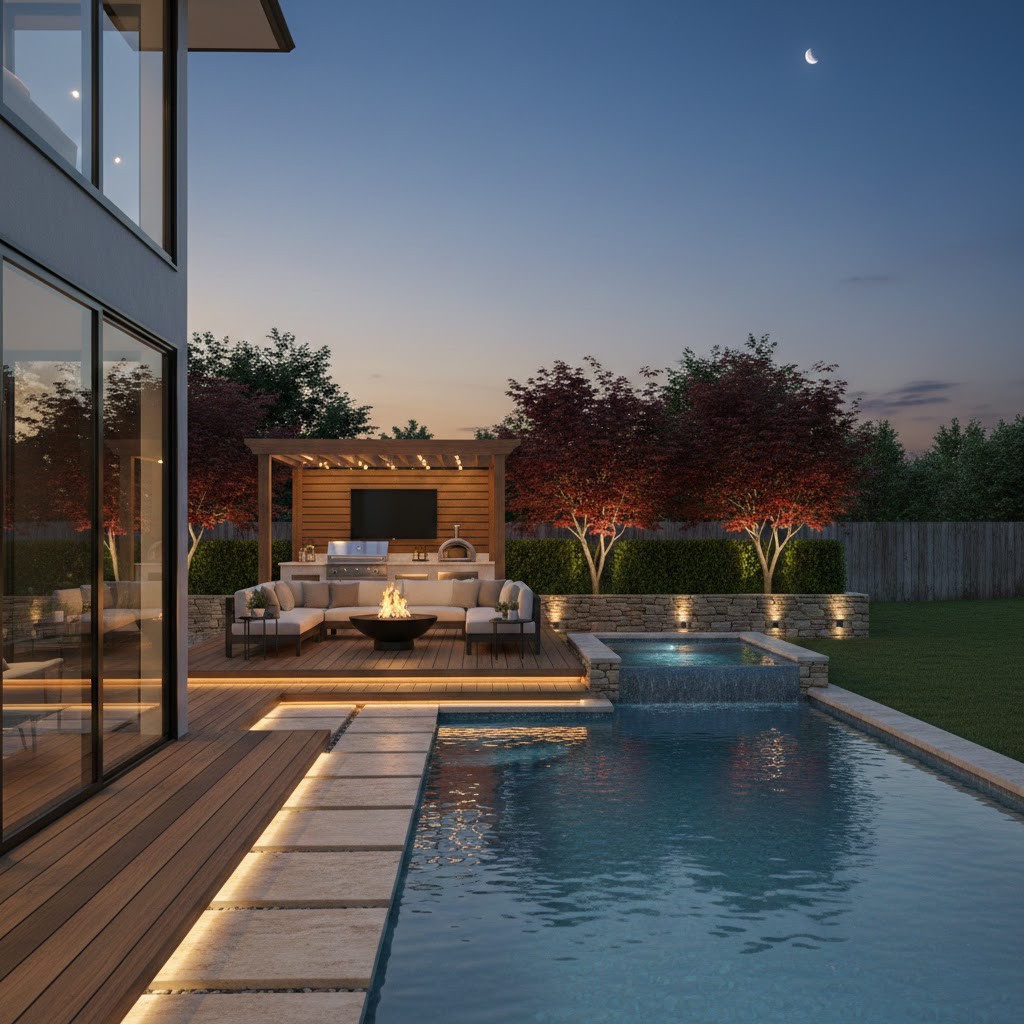
Technical Standard
Laser-Guided Precision
The components of
a professional assessment.
Laser Site Surveys
We use professional laser levels to capture every elevation change, ensuring your patio or pool deck is perfectly graded.
Drainage Logistics
Analyzing water runoff patterns to prevent future basement flooding or ice buildup in Barrie's harsh winters.
Existing Vegetation
Evaluation of the health and viability of existing trees and shrubs that can be preserved or integrated.
Utility Locate Mapping
A high-level review of potential utility conflicts to ensure safety and code compliance from day one.
Access Optimization
Laying out precisely how we'll move machinery and materials to minimize property disturbance.
Structural Evaluation
Checking the integrity of your home's foundation or existing walls that will interface with new builds.
Built for the Canadian Climate.
Simcoe County soil is notoriously diverse—from the sands of Wasaga to the clay of Innisfil. We don't assume anything. We analyze the literal ground we are building on so your 5-year warranty isn't just a promise, but a result of engineering.
Phase Three: 3D Visualization