
Outdoor living,
planned around your property.
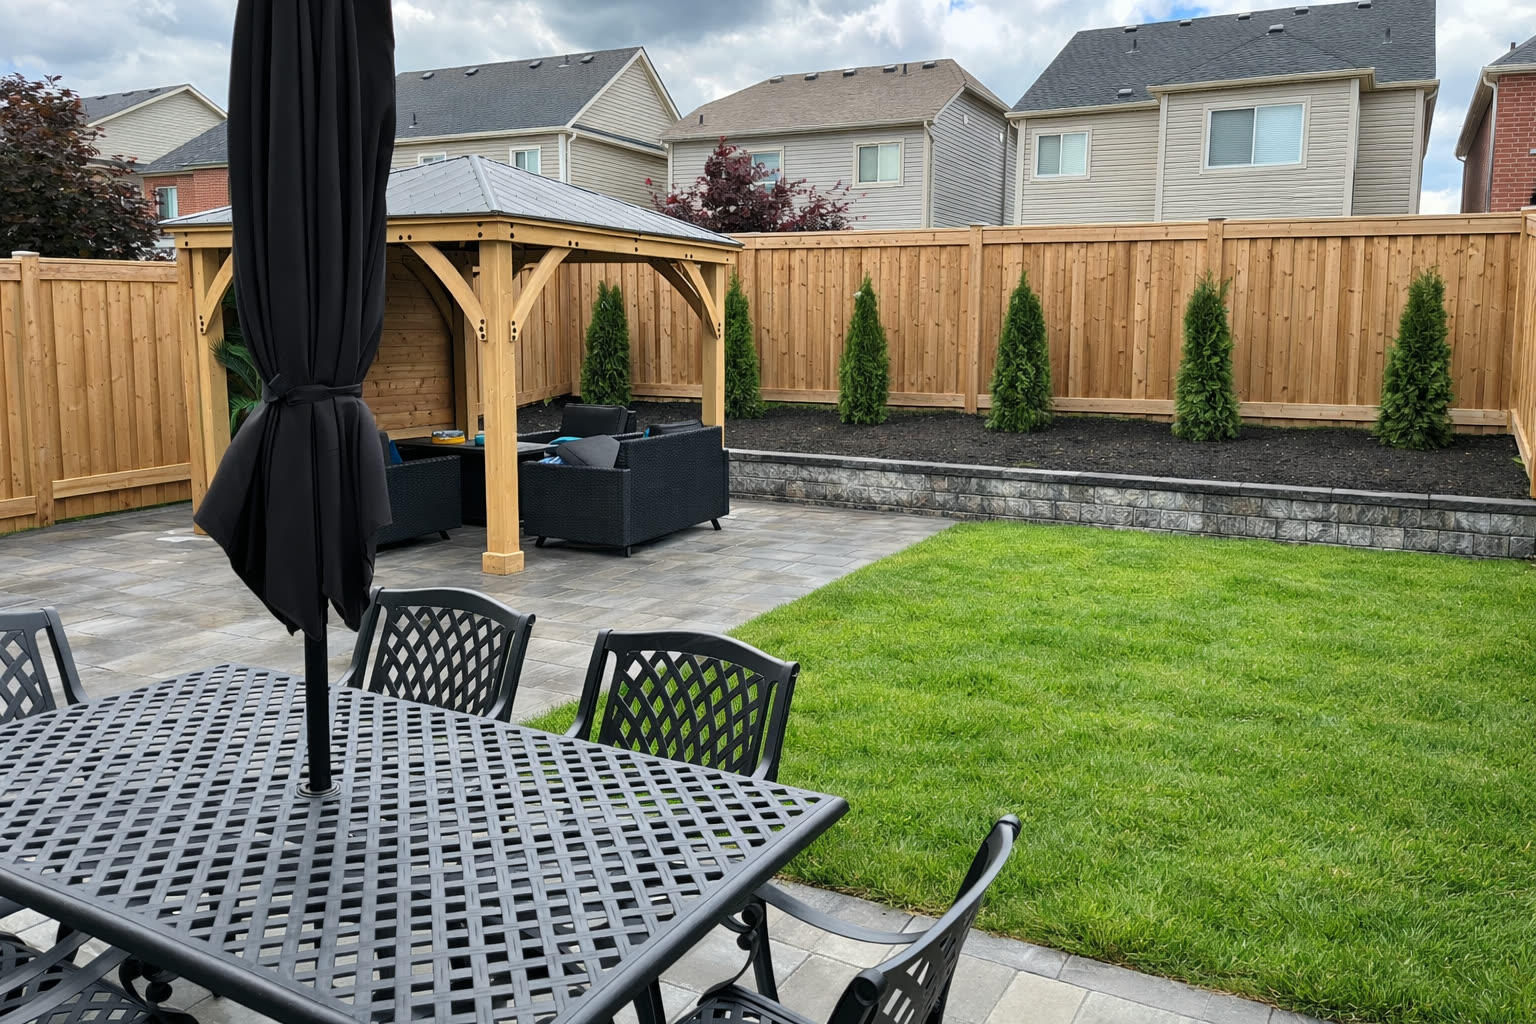
Patio, wall, steps, fire feature, lighting, planting, shade — designed as one system before anything gets excavated. Most contractors quote each piece separately and bolt them together. We plan footings, conduit runs, drainage, access, and grade as a single build so it doesn't look added-on five years from now.
What the budget actually gets you.
Three real project shapes we build most often, with the budget range each falls into. Pick the one closest to what you're picturing — the buyer's guide goes deeper on each.
Pergola footings get poured the same week as the patio base.
A coordinated plan can identify drainage, structural, lighting, and access considerations before construction. Confirm the proposed sequence and scope for your project.
Planning components together can help identify coordination needs before construction. Confirm the proposed sequence, materials, and scope for your project.
See the ROI mathProject-scope considerations
- Survey of grade, drainage, sun angles
- 3D design walkthrough before excavation
- Project-specific base and drainage planning
- Conduit run for low-volt lighting
- Drainage tie-in to existing storm
- Pergola or shade structure footings
- Polymeric joints, edge restraint
- Current written workmanship terms
Common Signature additions
- Armourstone retaining wall
- Wiarton flagstone accent zone
- Built-in kitchen with gas line
- Concrete fire feature
- Multi-zone In-Lite lighting
- Layered planting (Zone 5a-rated)
- Cedar or Trex pergola
- Drainage swale or french drain
Common questions
How do we start planning?
Contact us to discuss your property, priorities, and the current consultation and design scope.
How are construction details decided?
Materials, drainage, base preparation, timing, and responsibilities are confirmed for the project-specific written scope.
What terms should I expect?
Ask for current written workmanship terms, manufacturer information where applicable, and the scope for your project.
Start with the guide.
Book the walk when you're ready.
Start with a realistic planning range. Most outdoor living builds land between $40K and $90K+, with full backyard transformations moving past $90K once walls, kitchen, lighting, fire, or major grade correction enter the scope.