
Patios planned for
20 Simcoe winters.
Real cost range, no sales pressure. Most premium patio projects Golden Maple is built to serve run between $35,000 and $75,000 depending on size, access, base prep, drainage, steps, and material choice. The cost estimator gives you a planning range first. If the number works, we book the site walk.
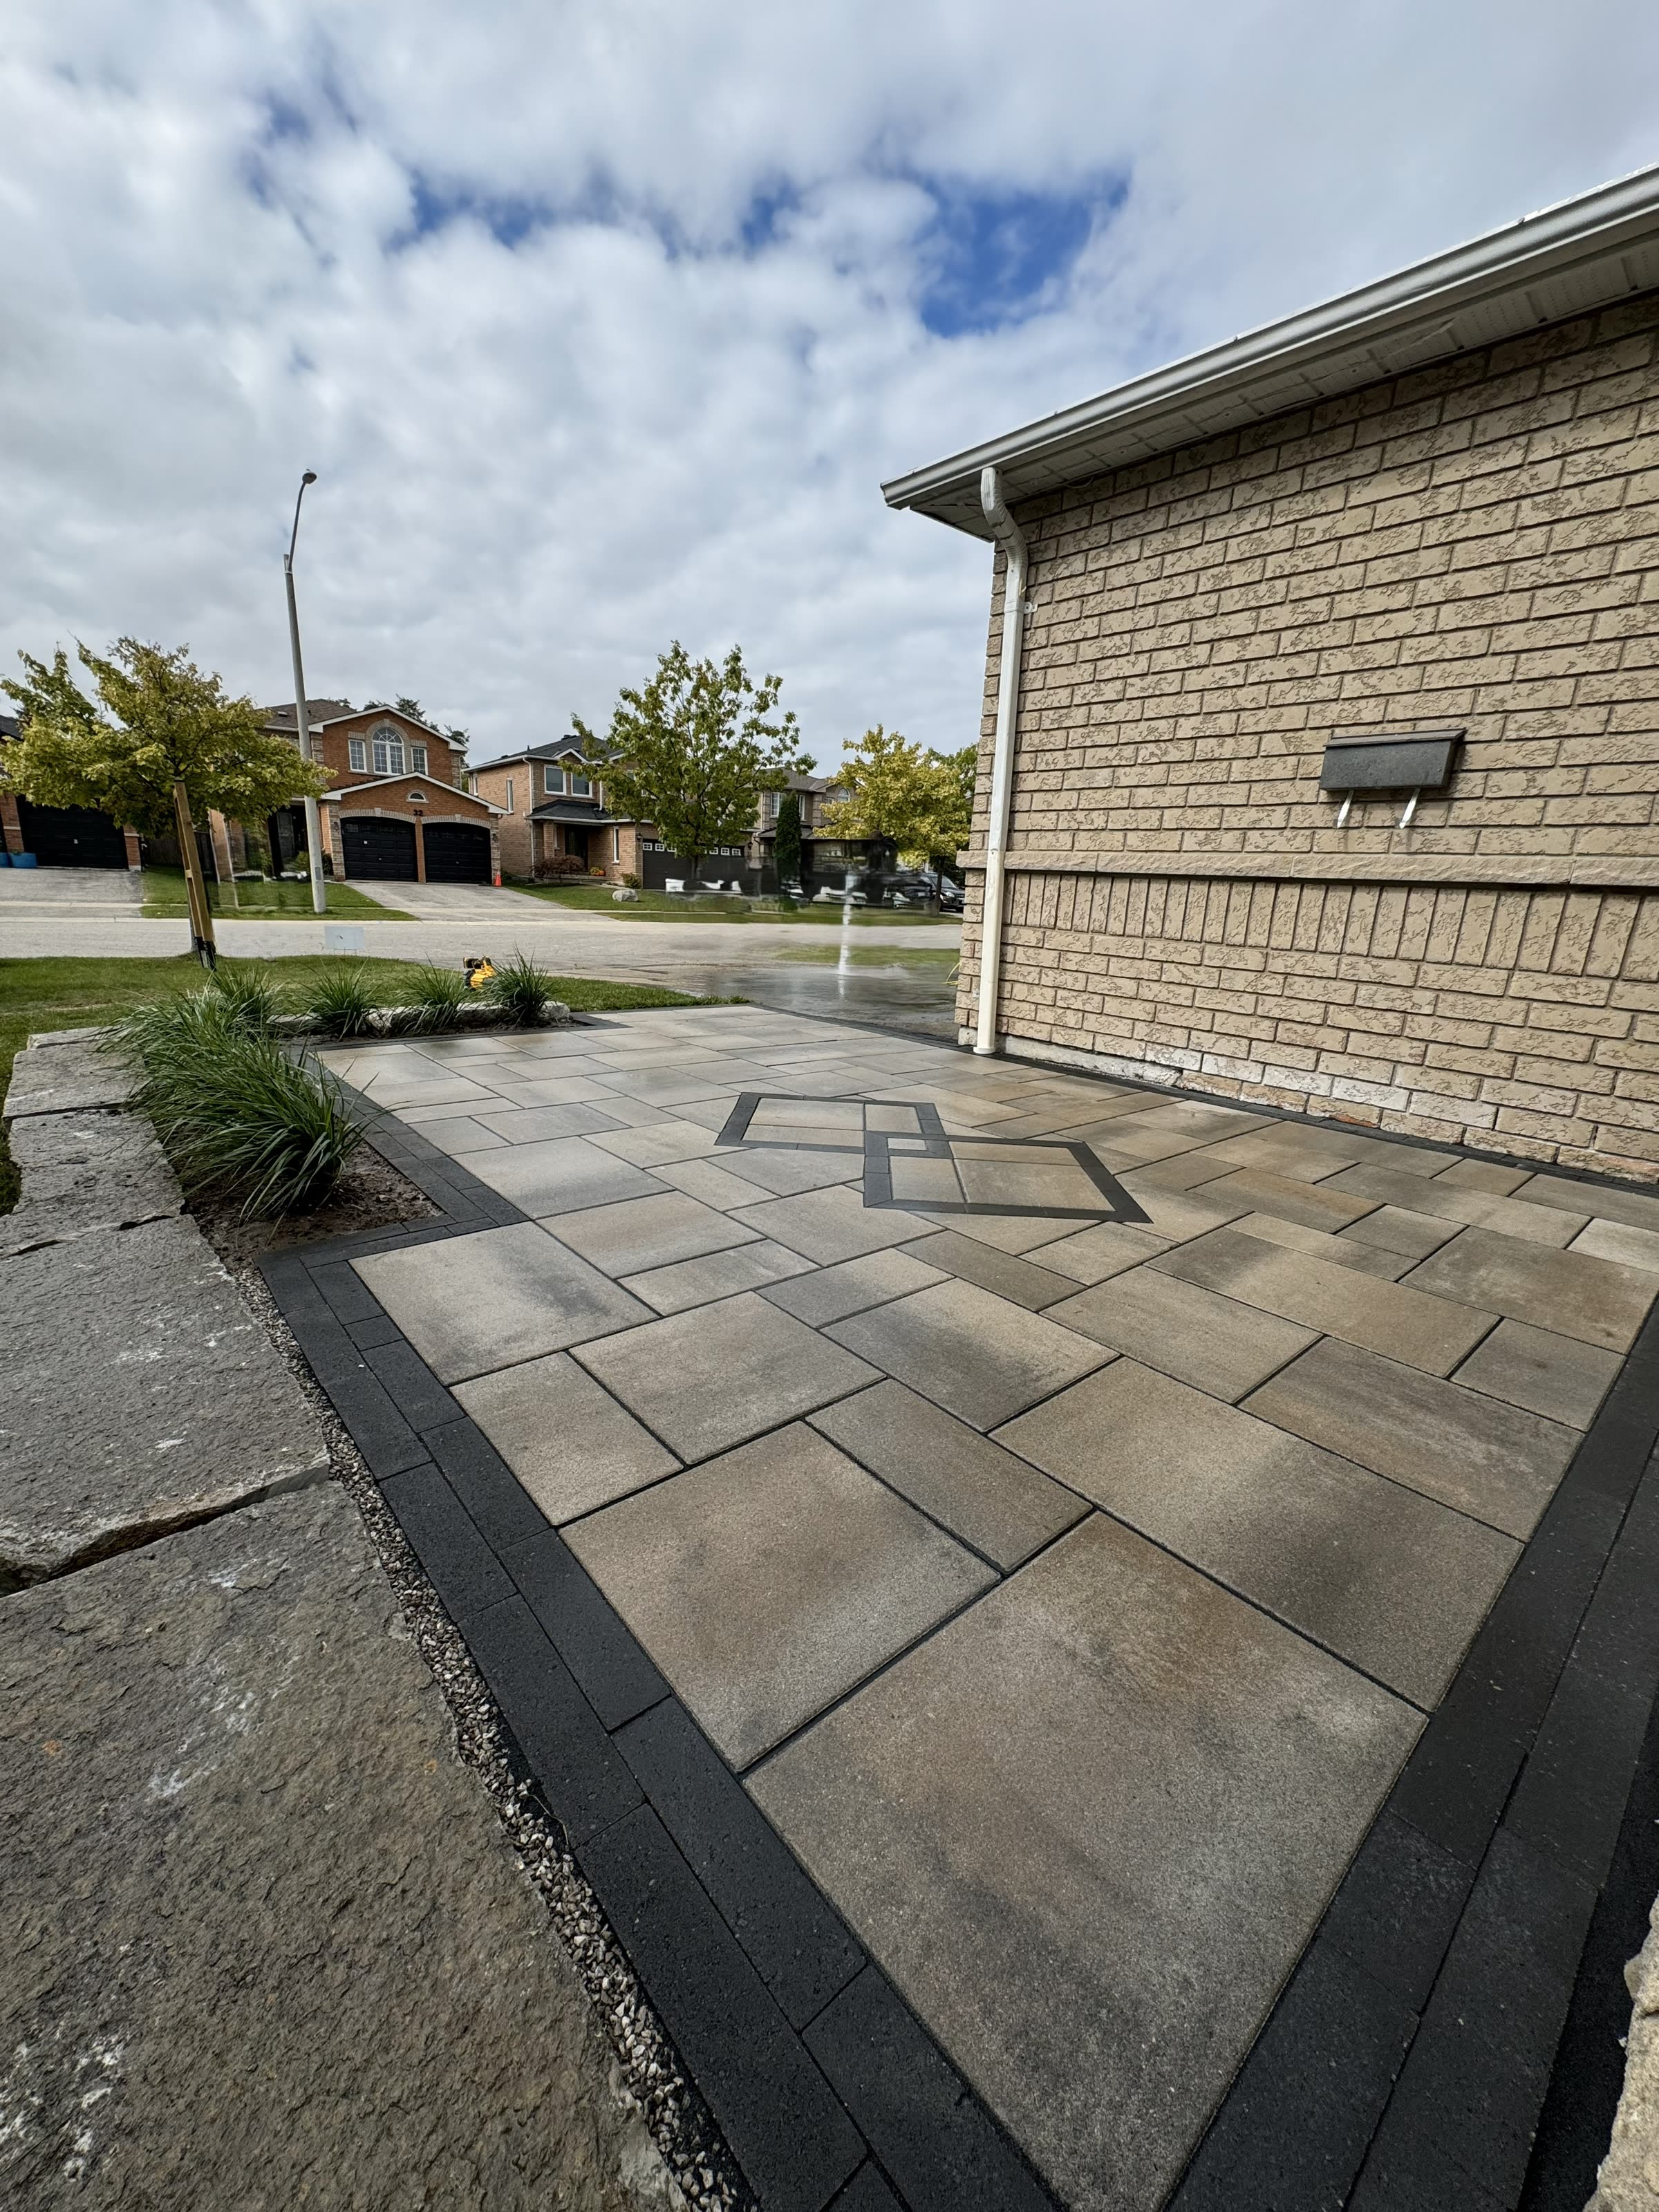
Base and drainage details should fit the site.
Material selection and drainage design should be reviewed in relation to the site, intended use, and written scope.
Ask how proposed base materials, drainage, and maintenance expectations apply to your project.
Read the engineering breakdownFour steps. No mystery.
Project review
We discuss site conditions, intended use, and the details needed for a written scope.
Excavation and preparation
Excavation, drainage, and base details are determined for the site and written scope.
Materials and drainage
Proposed materials and drainage approach are confirmed for the project-specific scope.
Lay, sand, walk-through
Pavers placed against stringline. Polymeric sand swept and watered in. Walk-through on the same day with you, so you see what you bought.
Project-scope considerations
- Project-specific excavation and base planning
- Geotextile fabric base separation
- Project-specific material and drainage planning
- HPB bedding chip (not concrete sand)
- Material options confirmed for the project
- Polymeric sand joints
- Concrete edge restraint
- Current written workmanship terms
Common add-ons
- Natural stone accent border
- In-Lite step + path lighting
- Built-in seat wall
- Fire pit integration
- Permeable section for drainage
- Custom pattern or colour blend
Questions worth asking
How do we start planning?
Contact us to discuss your property, priorities, and the current consultation and design scope.
How are construction details decided?
Materials, drainage, base preparation, timing, and responsibilities are confirmed for the project-specific written scope.
What terms should I expect?
Ask for current written workmanship terms, manufacturer information where applicable, and the scope for your project.
See the number first.
Then we talk.
Real planning range in 60 seconds. If the number works, we book a site walk. If the project needs walls, drainage, lighting, or a fire zone, we scope it as an outdoor room instead of pretending it is just pavers.