
Outdoor Kitchens in Barrie
Plan the kitchen
before you pave the patio.
An outdoor kitchen is a patio problem before it's an appliance problem. The island needs a foundation that won't heave, gas and power have to run under the patio before it's laid, and the cooking zone has to sit where smoke, wind and foot traffic work for you, not wherever space was left over.
We design the kitchen and the hardscape around it as one plan, so sleeves, conduit and drainage are in the base before the first paver goes down.
What an outdoor kitchen scope covers
- Layout of the cooking, prep, serving and seating zones
- Island structure in block or masonry with a stone or veneer finish
- A footing or slab designed to stay stable through freeze-thaw
- Sleeves and conduit under the patio for gas, power and water
- Coordination with the licensed gas and electrical trades
- Countertops, storage and appliance cut-outs sized to the appliance specifications
- Task and ambient lighting for evening cooking
- Tie-ins to the patio, seating walls and fire features
Start with the foundation
A kitchen island is heavy and rigid. If it sits on a base that moves in winter, countertops crack and doors stop closing. Islands need a stable footing or slab designed for frost, and the patio around them has to be built so the two surfaces don't heave against each other.
That's why the island foundation and utility sleeves go in during the base phase of the patio, not after it.
Gas, power and water
In Ontario, gas piping and appliance connections must be done by a TSSA-certified gas technician working for a TSSA-registered contractor, and new electrical work needs a notification filed with the ESA, typically by the ESA-licensed electrical contractor doing the work. We plan the routes, place sleeves and conduit under the patio, and coordinate with those trades so nothing has to be cut out of a finished surface later.
A natural-gas grill needs a line from the house; propane keeps the island independent. Outdoor outlets need GFCI protection, and fridges and lighting need circuits planned for them.
Materials that survive a Barrie winter
Counters and cladding have to handle freeze-thaw, UV and grease. Dense natural stone, concrete and outdoor-rated porcelain perform well; soft or porous stone needs sealing and more upkeep. Doors, drawers and appliances should be rated for outdoor installation.
Plan for November as well as July: a shut-off and drain for any water line, a cover for the grill, and a layout you can close up for the season.
A layout that actually works
Keep the grill downwind of the seating, leave counter space on both sides of the cooktop, and give the cook a sightline to the table. A raised bar counter on the guest side keeps people close without crowding the grill.
Most outdoor kitchens tie into a patio, a seating wall or a fire feature. Designing them together is how the space reads as one outdoor room.
Patio work by Golden Maple
Full portfolio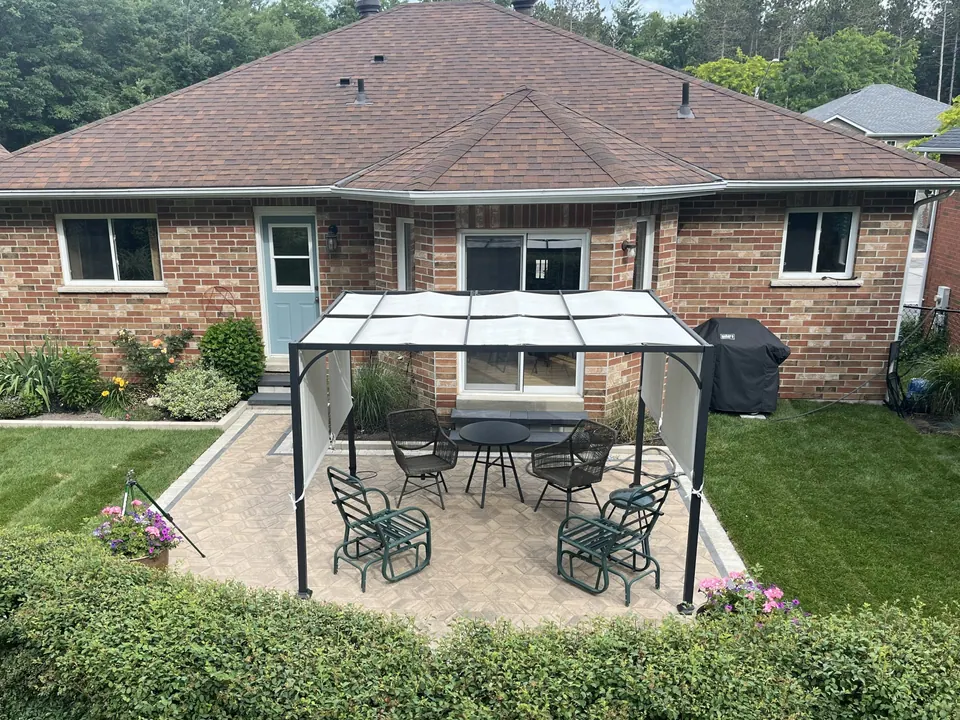
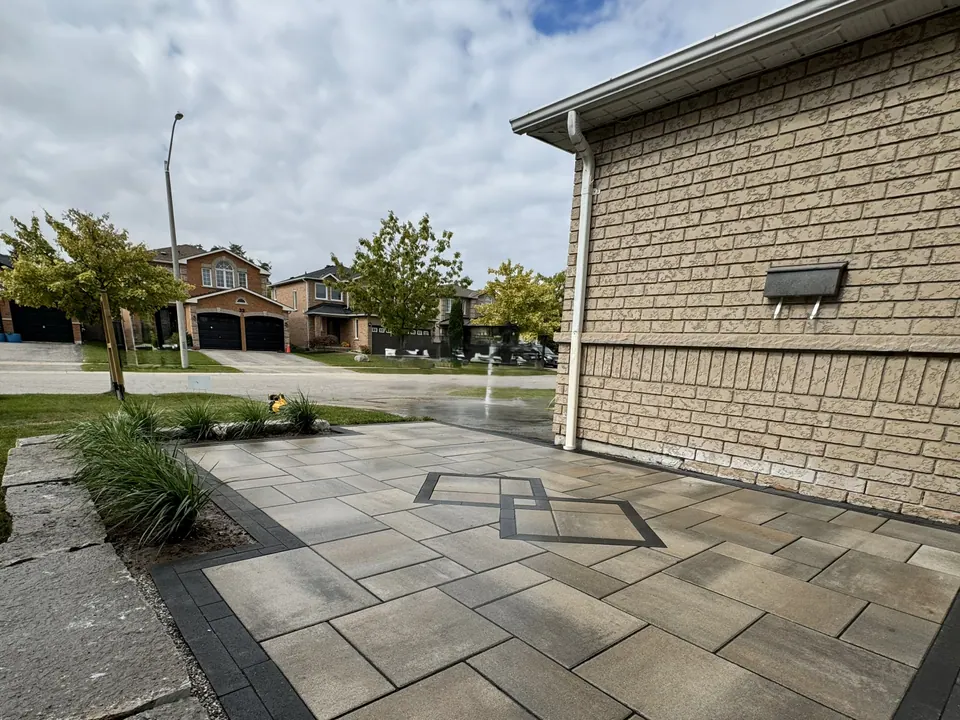
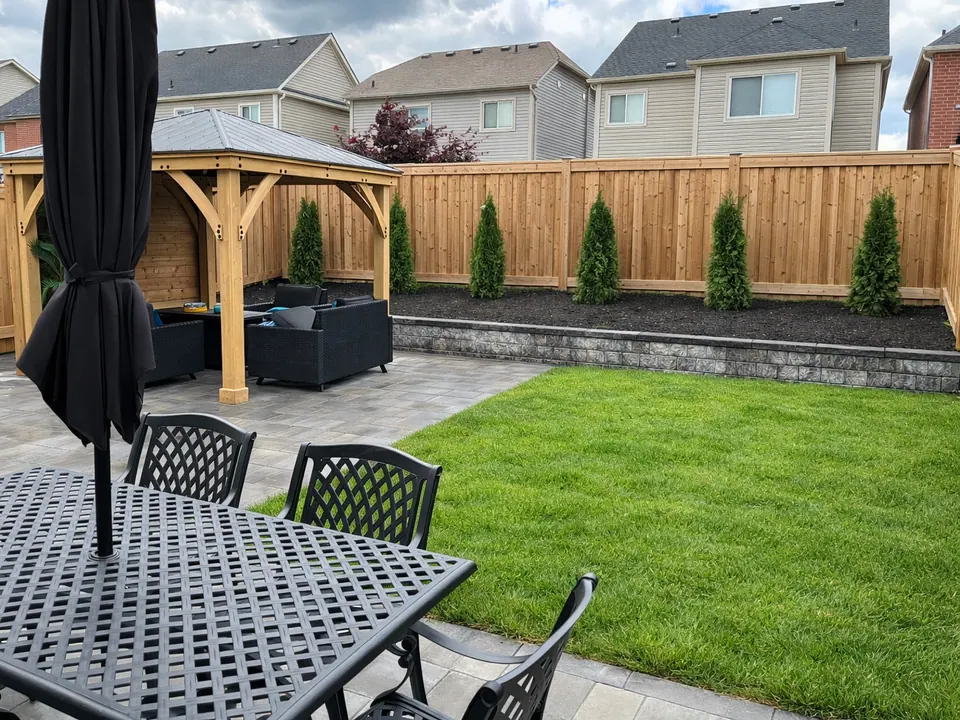
Questions we get about outdoor kitchens
Do I need a permit for an outdoor kitchen in Barrie?
It depends on the scope. Gas work needs TSSA-certified technicians, electrical work needs an ESA notification, and a roof or pergola over the kitchen can bring building-permit rules into play. Permit needs and responsibilities are confirmed for each project.
Should my outdoor kitchen run on natural gas or propane?
Natural gas means no tanks to swap but needs a line run from the house by a TSSA-certified gas technician. Propane keeps the island independent and is simpler to install, at the cost of refilling tanks.
Can you add an outdoor kitchen to my existing patio?
Sometimes. If the patio base is sound and the utilities can reach the island without trenching through the finished surface, yes. Often it's cleaner to rebuild the section of patio where the kitchen will sit.
What does an outdoor kitchen cost?
It depends on size, appliances and finishes. The cost estimator includes an outdoor kitchen option for a planning range, and the written scope confirms the real number.
How do I protect an outdoor kitchen over the winter?
Shut off and drain any water line, cover the grill and appliances, and keep snow off the counters with a fitted cover.
Start with a planning range.
Then we walk the site.
The cost estimator gives you a planning range first. If the number works, we visit, measure, and put the base, drainage and materials in a written scope for your property.