
Interlock Contractor in Barrie
A patio that's
planned for your property.
You've seen what happens when an interlocking patio is built wrong. Sunken corners. Joints full of weeds. The whole thing pitching toward the foundation by year three. We're here to make sure that's not the story you tell about yours. We can discuss materials, drainage, access, and a written project scope for your property.
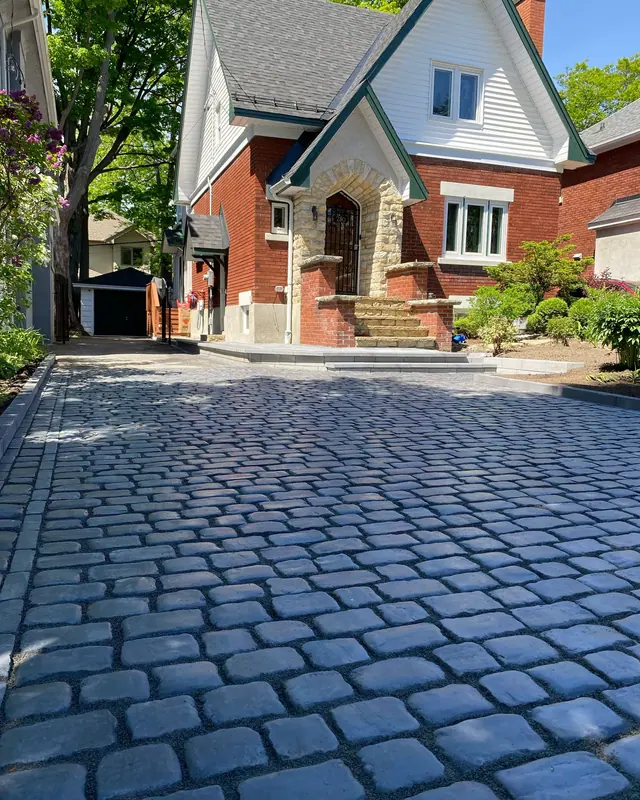
Planning range$40–$45per square foot before HST for most 300–1,000 sq ft interlocking patios with mid-tier pavers. A planning range, not a quote for your property.
Sinking or uneven interlock is a repair and re-level question. See patio rebuilds in Barrie.
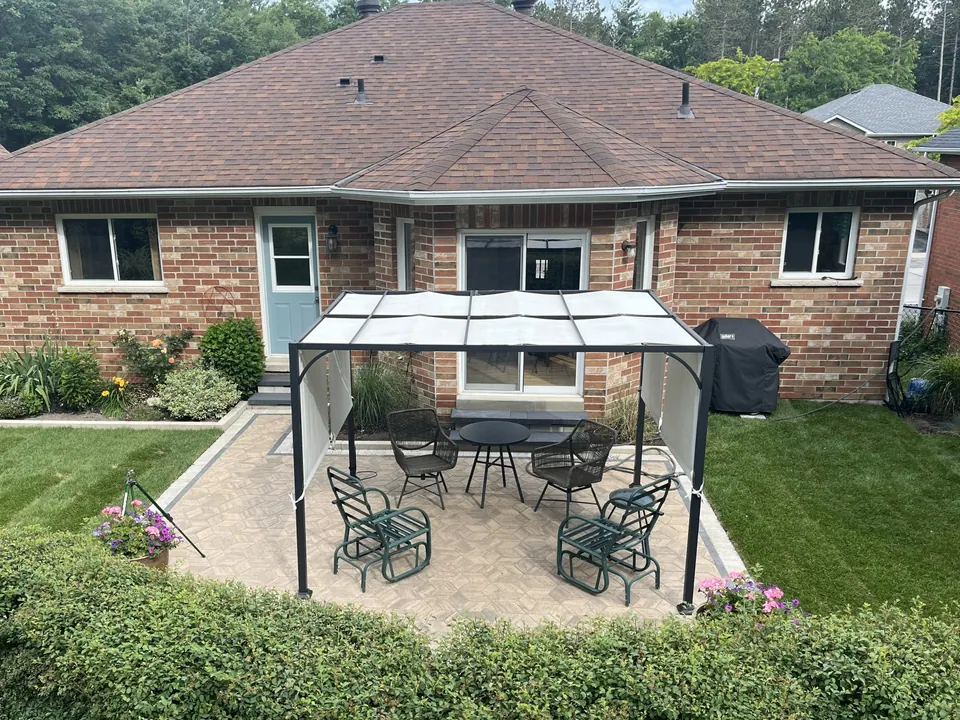
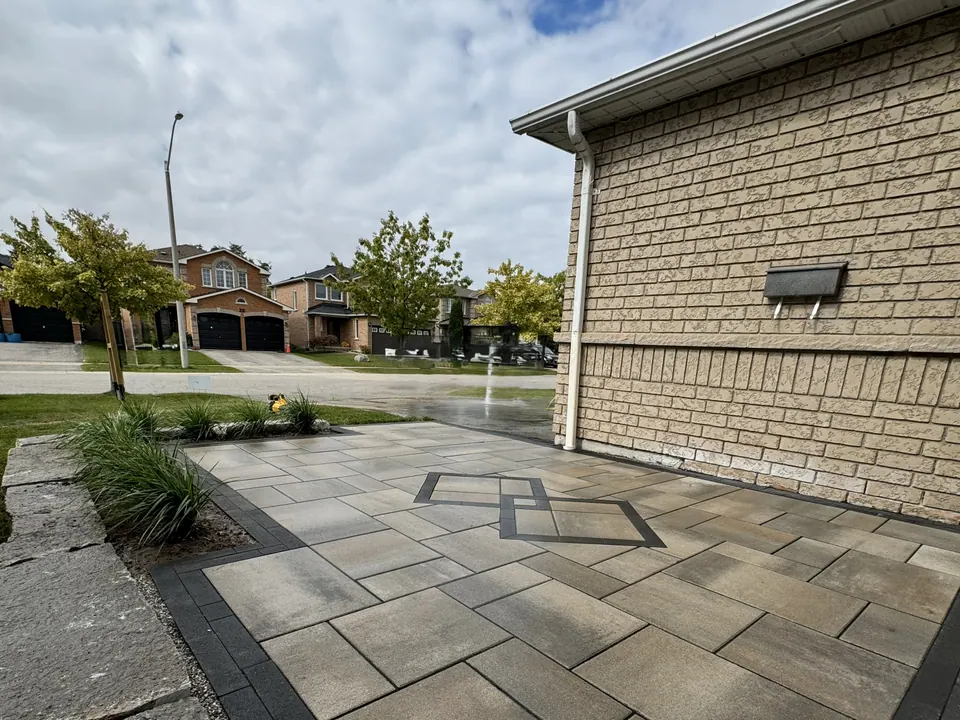
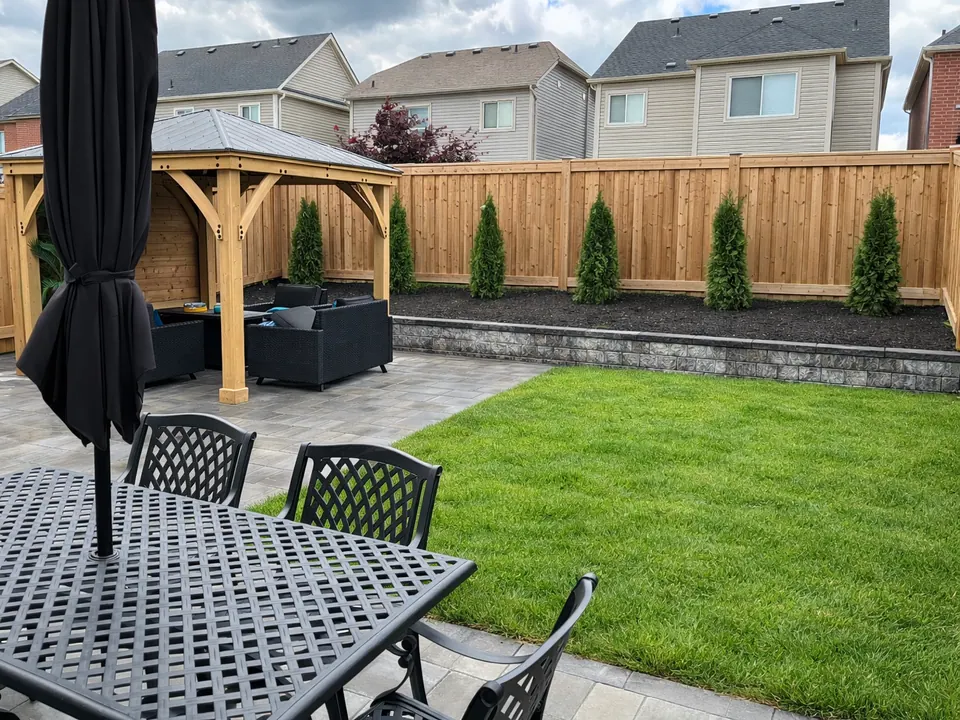
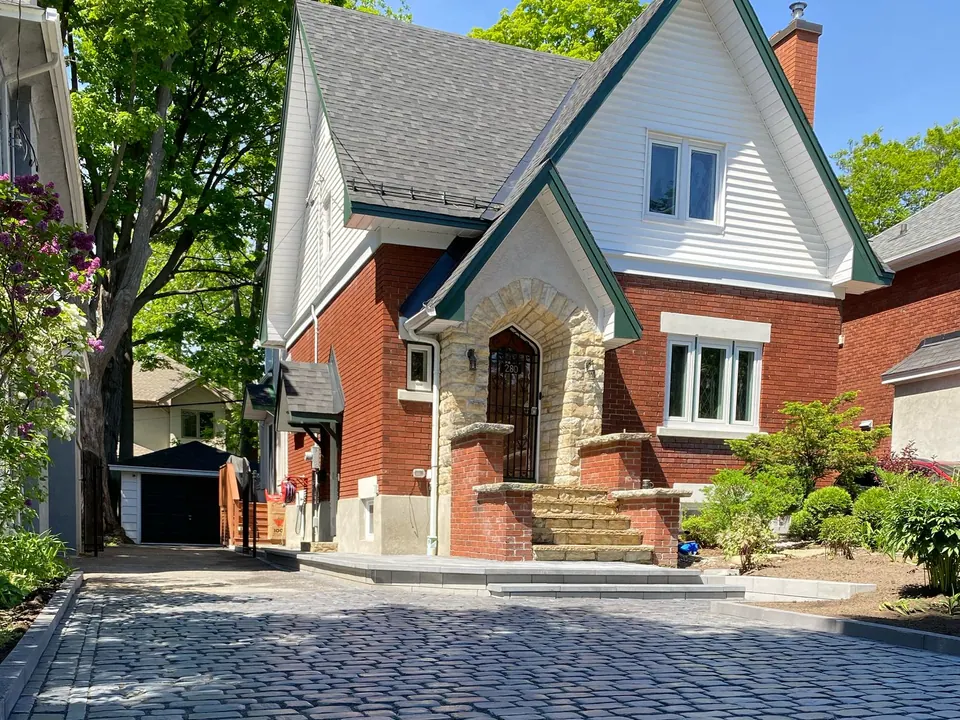
How we build for longevity.
Excavation
We review excavation depth, drainage, and subgrade conditions as part of the project-specific written scope.
Base Preparation
Multiple layers of crushed aggregate, each meticulously compacted to engineering standards.
Laying & Patterning
Precision placement of premium pavers with laser-guided grading.
Polymeric Sanding
Jointing materials and maintenance expectations confirmed for the project scope.
What's Included
- Project-specific base and drainage planning
- Industrial Grade Geotextile Fabric
- Laser-Guided Grading & Drainage
- High-Performance Polymeric Sand
- Concrete Edge Restraint Systems
- Current written workmanship terms
- Manufacturer product terms, where applicable
Premium Options
- Natural Stone Accents & Borders
- Porcelain Paver Systems
- Permeable Paving Solutions
- In-Lite Landscape Lighting
- Custom Fire Pit Integration
- Outdoor Kitchen Foundations
Frequently Asked Questions
What should be reviewed before an interlocking project?
Site conditions, drainage, intended use, materials, and written workmanship terms should be confirmed for the specific project.
How are base details determined?
Excavation and base details are project-specific. They are reviewed from site conditions and the written scope rather than offered as a universal standard.
Stop imagining it.
Let's build it.
You've been looking at your driveway or patio long enough. Let's turn it into something that makes your neighbours slow down when they drive past. One conversation is all it takes to get started.