
Front Entrance Landscaping in Barrie
The first ten metres
of your home.
The front entrance is the part of the property you walk on every day and the part everyone sees from the street. It's also where the problems pile up: steps that heave every winter, a walkway that tilts water toward the foundation, a landing that ices over under a downspout.
We rebuild entrances as one piece (steps, landing, walkway, driveway tie-in, lighting and planting) so they look finished together and stay level through the freeze-thaw cycle.
What a front entrance scope covers
- Removal of failing precast steps, concrete or old interlock
- A frost-aware base under the steps and landing
- Natural stone slab steps or interlocking step units
- Consistent riser heights and a landing sized for the door
- Walkway and driveway tie-ins
- Grading and downspout routing away from the foundation
- Low-voltage lighting for steps and paths
- Planting beds that frame the entrance
Why front steps move
Precast concrete steps and poured stoops often sit on a shallow base against the foundation wall, which is exactly where roof water and snowmelt collect. That water freezes under them, they lift, and they rarely settle back to where they started. The gap that opens against the house then funnels even more water in.
Rebuilding the steps without fixing where the water goes just resets the clock.
Steps people can trust
Every riser in a flight of steps should be the same height and every tread the same depth. Uneven steps are how people trip, especially at night or in snow. Where a landing, porch or step is more than 600 mm (about 2 ft) above the adjacent ground, the Ontario Building Code requires a guard, and longer flights generally need a handrail under the Code.
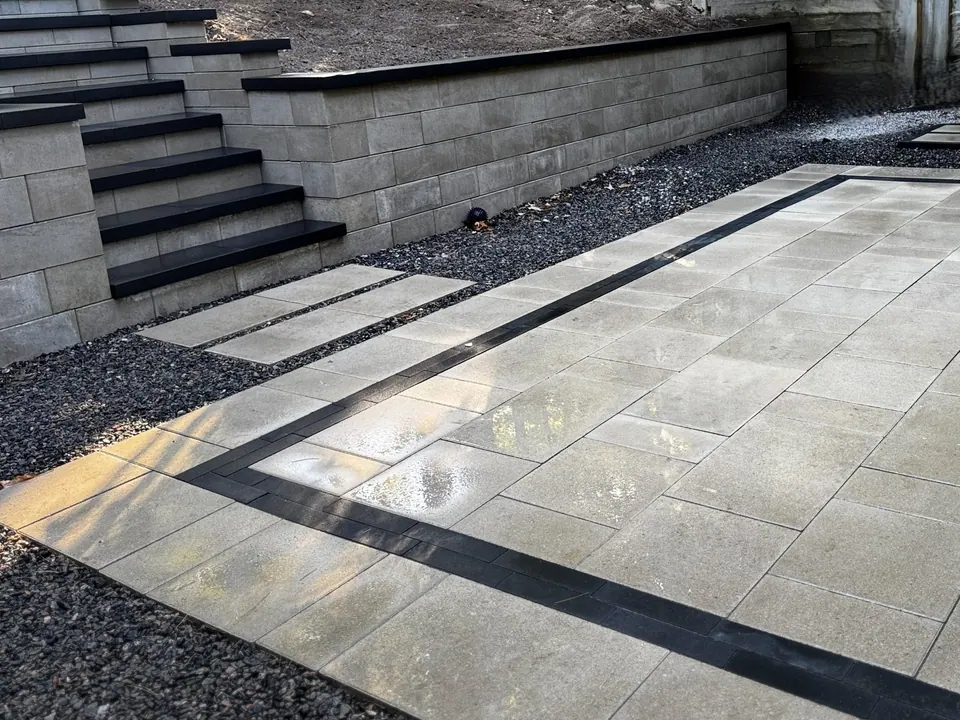
Natural stone slab treads give the cleanest look with the fewest joints. Interlocking step units match paver walkways and driveways. Both need a base that won't heave.
Walkway, landing and driveway as one design
A good front walkway is wide enough for two people side by side, drains away from the house, and meets the driveway without a trip edge. A generous landing at the door leaves room to open a storm door and set down the groceries.
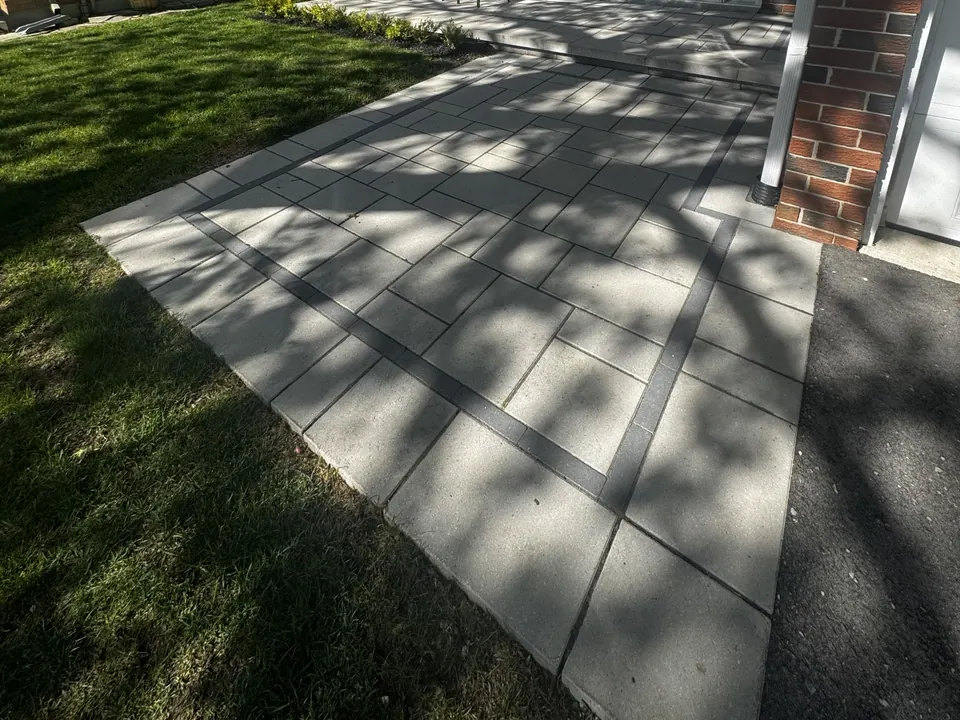
Using the same paver family, or a matching border, across the driveway, walkway and steps is what makes an entrance look designed rather than patched.
Light and planting
Low-voltage step and path lighting makes the entrance safer and shows off the stonework after dark, and it is easiest to run while the steps and walkway are being rebuilt.
Planting softens the hardscape and frames the door. Near the driveway, choose plants that tolerate road salt and the snow piled up from shovelling.
Front entrance and step work by Golden Maple
Full portfolio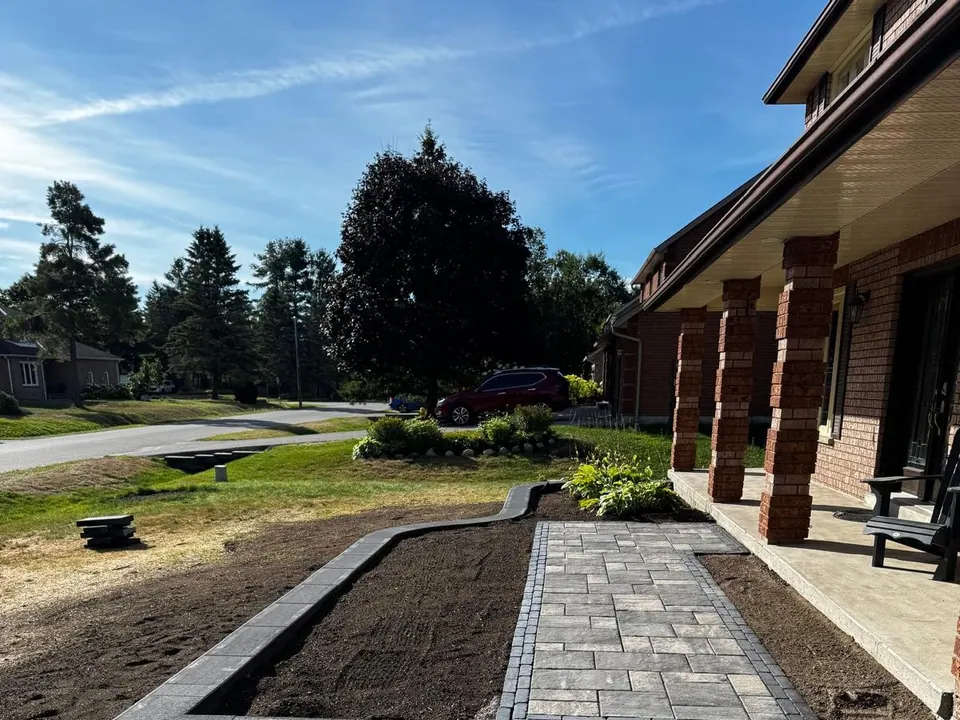
Questions we get about front entrance landscaping
Can you replace my precast concrete front steps?
Yes. The precast unit comes out, and new stone or interlock steps are built on a new base, with the landing and walkway tied in.
Should I choose natural stone or interlock steps?
Natural stone slab steps have fewer joints and a more solid, custom look. Interlocking step units match paver walkways and driveways. Both last when they sit on a base built for frost.
Why is water pooling at my front door?
Usually the walkway or landing slopes toward the house, or a downspout empties onto it. A rebuild corrects the grade so water moves away from the foundation.
Do I need a permit for new front steps?
Sometimes, for example where the steps serve a raised porch or change the structure at the door. Permit needs and responsibilities are confirmed for each project.
Can you add lighting to my front steps?
Yes. Low-voltage lighting is easiest to add while the steps and walkway are being rebuilt, because the cable can run under the new surface.
Start with a planning range.
Then we walk the site.
The cost estimator gives you a planning range first. If the number works, we visit, measure, and put the base, drainage and materials in a written scope for your property.