
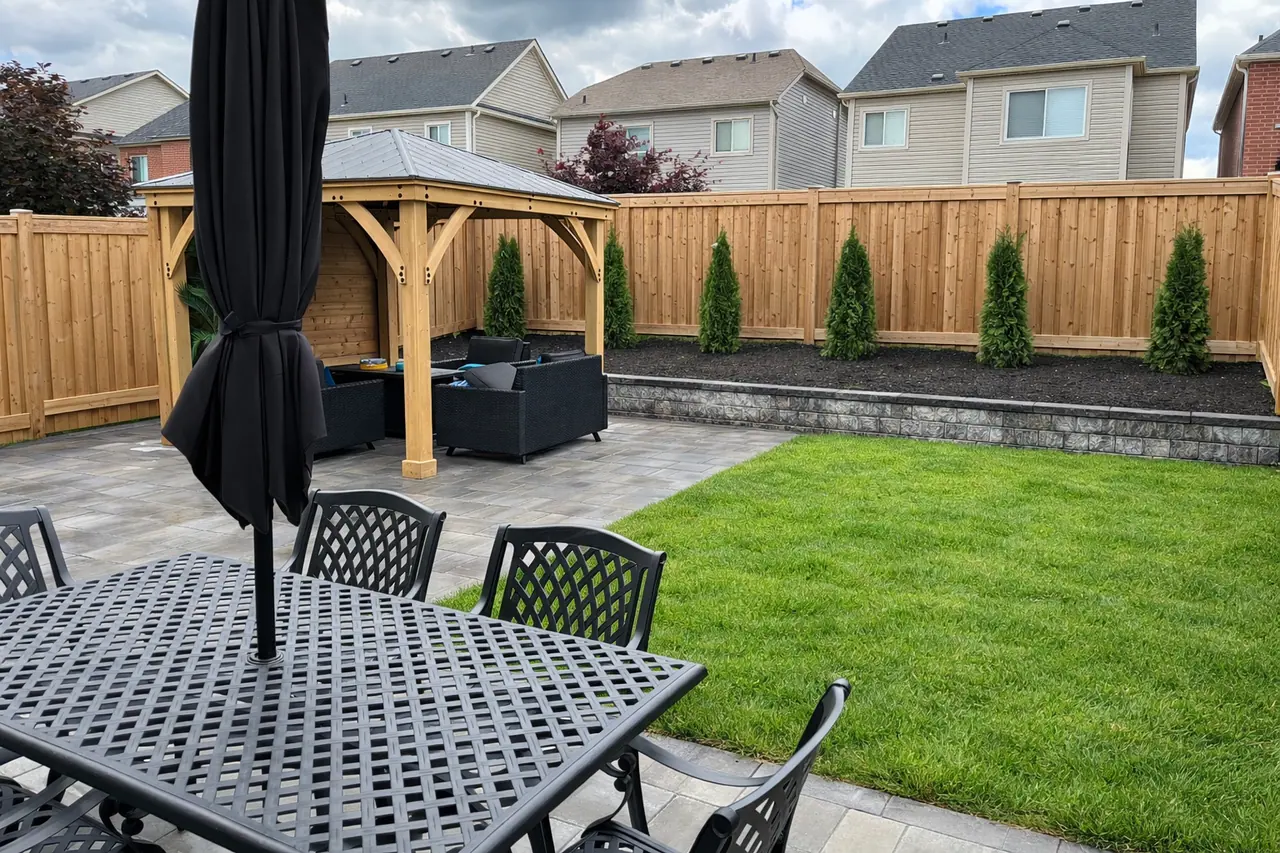
Landscape Design in
Collingwood, Ontario.
Full-property design options may include site assessment, renderings, planting plans, and construction scope; confirm current deliverables and pricing before booking.
The Collingwood build context.
Collingwood is a town that takes design seriously — from downtown heritage restorations to Blue Mountain chalets perched on the escarpment. You moved here, or built here, because you wanted something better than ordinary. Your outdoor space should match that decision. We build to that level, every project.
The terrain
Niagara Escarpment meets Georgian Bay — dramatic terrain. Blue Mountain area properties often sit on slopes with significant grade changes; downtown is flatter but has deep frost penetration.
The soil profile
Shallow soil over limestone bedrock in the escarpment areas, clay loam in town. Bedrock proximity can change excavation strategy completely.
Common project types we build here
- Ski-chalet patios and hot tub decks
- Escarpment-view stone walls and terraces
- Heritage downtown courtyards
- Modern lakefront walkout decks
Neighbourhoods we serve in Collingwood
Blue Mountain · Cranberry Resort · Tremont · Living Water Resort · Sunset Point
Premium landscape design build, end to end.
- On-site assessment and grading survey
- Hand sketches → 2D CAD plan → 3D photorealistic renderings
- Material and plant selection with samples
- Drainage and lighting plan
- Phased construction sequence
- Written construction scope and pricing provided after project review
Why our landscape design lasts.
Most contractors sketch your project on the back of a quote sheet during the first visit. That's how you end up with a $50K patio that doesn't drain — or matches the wrong side of the house. We separate design from construction on purpose. Get the plan right first. Build the right thing second. The order matters.
Quick answers about
landscape design in Collingwood.
Is the design fee refunded if I build with you?
Any fee for the drawings is written in the design agreement before you book. That agreement also says whether the fee changes the construction price.
Can I take your design to another builder?
The design agreement says who owns the drawings and whether you can hand them to another builder. Read that clause before you commission the plan.
How long does the design process take?
Typical timeline is 4–6 weeks from kickoff: 1 week for measurement and concept, 2–3 weeks for design iteration, 1 week for final renderings and quote.
What if I just want plants and beds, not hardscaping?
Tell us if the job is planting beds, lighting, or irrigation, with or without hardscape. We confirm which of those we can include before the visit is booked.
Other towns we serve.
Our other Collingwood services.
Interlocking in Collingwood
Patios, walkways, and driveways planned around site conditions and Ontario freeze-thaw cycles; final base depth is confirmed in the written scope.
Learn MorePriced in 3D in the deck designerComposite Decking in Collingwood
Composite deck options for Ontario weather; available products and any manufacturer warranty are confirmed with the selected product documentation.
Learn More$330–$670 per linear foot before HST, retaining wallsRetaining Walls in Collingwood
Engineered structural walls built with geogrid reinforcement to hold sloped lots flat — for decades, not seasons.
Learn MoreReady to build in
Collingwood?
Contact Yorkis to discuss scope, budget, and the current consultation options.