
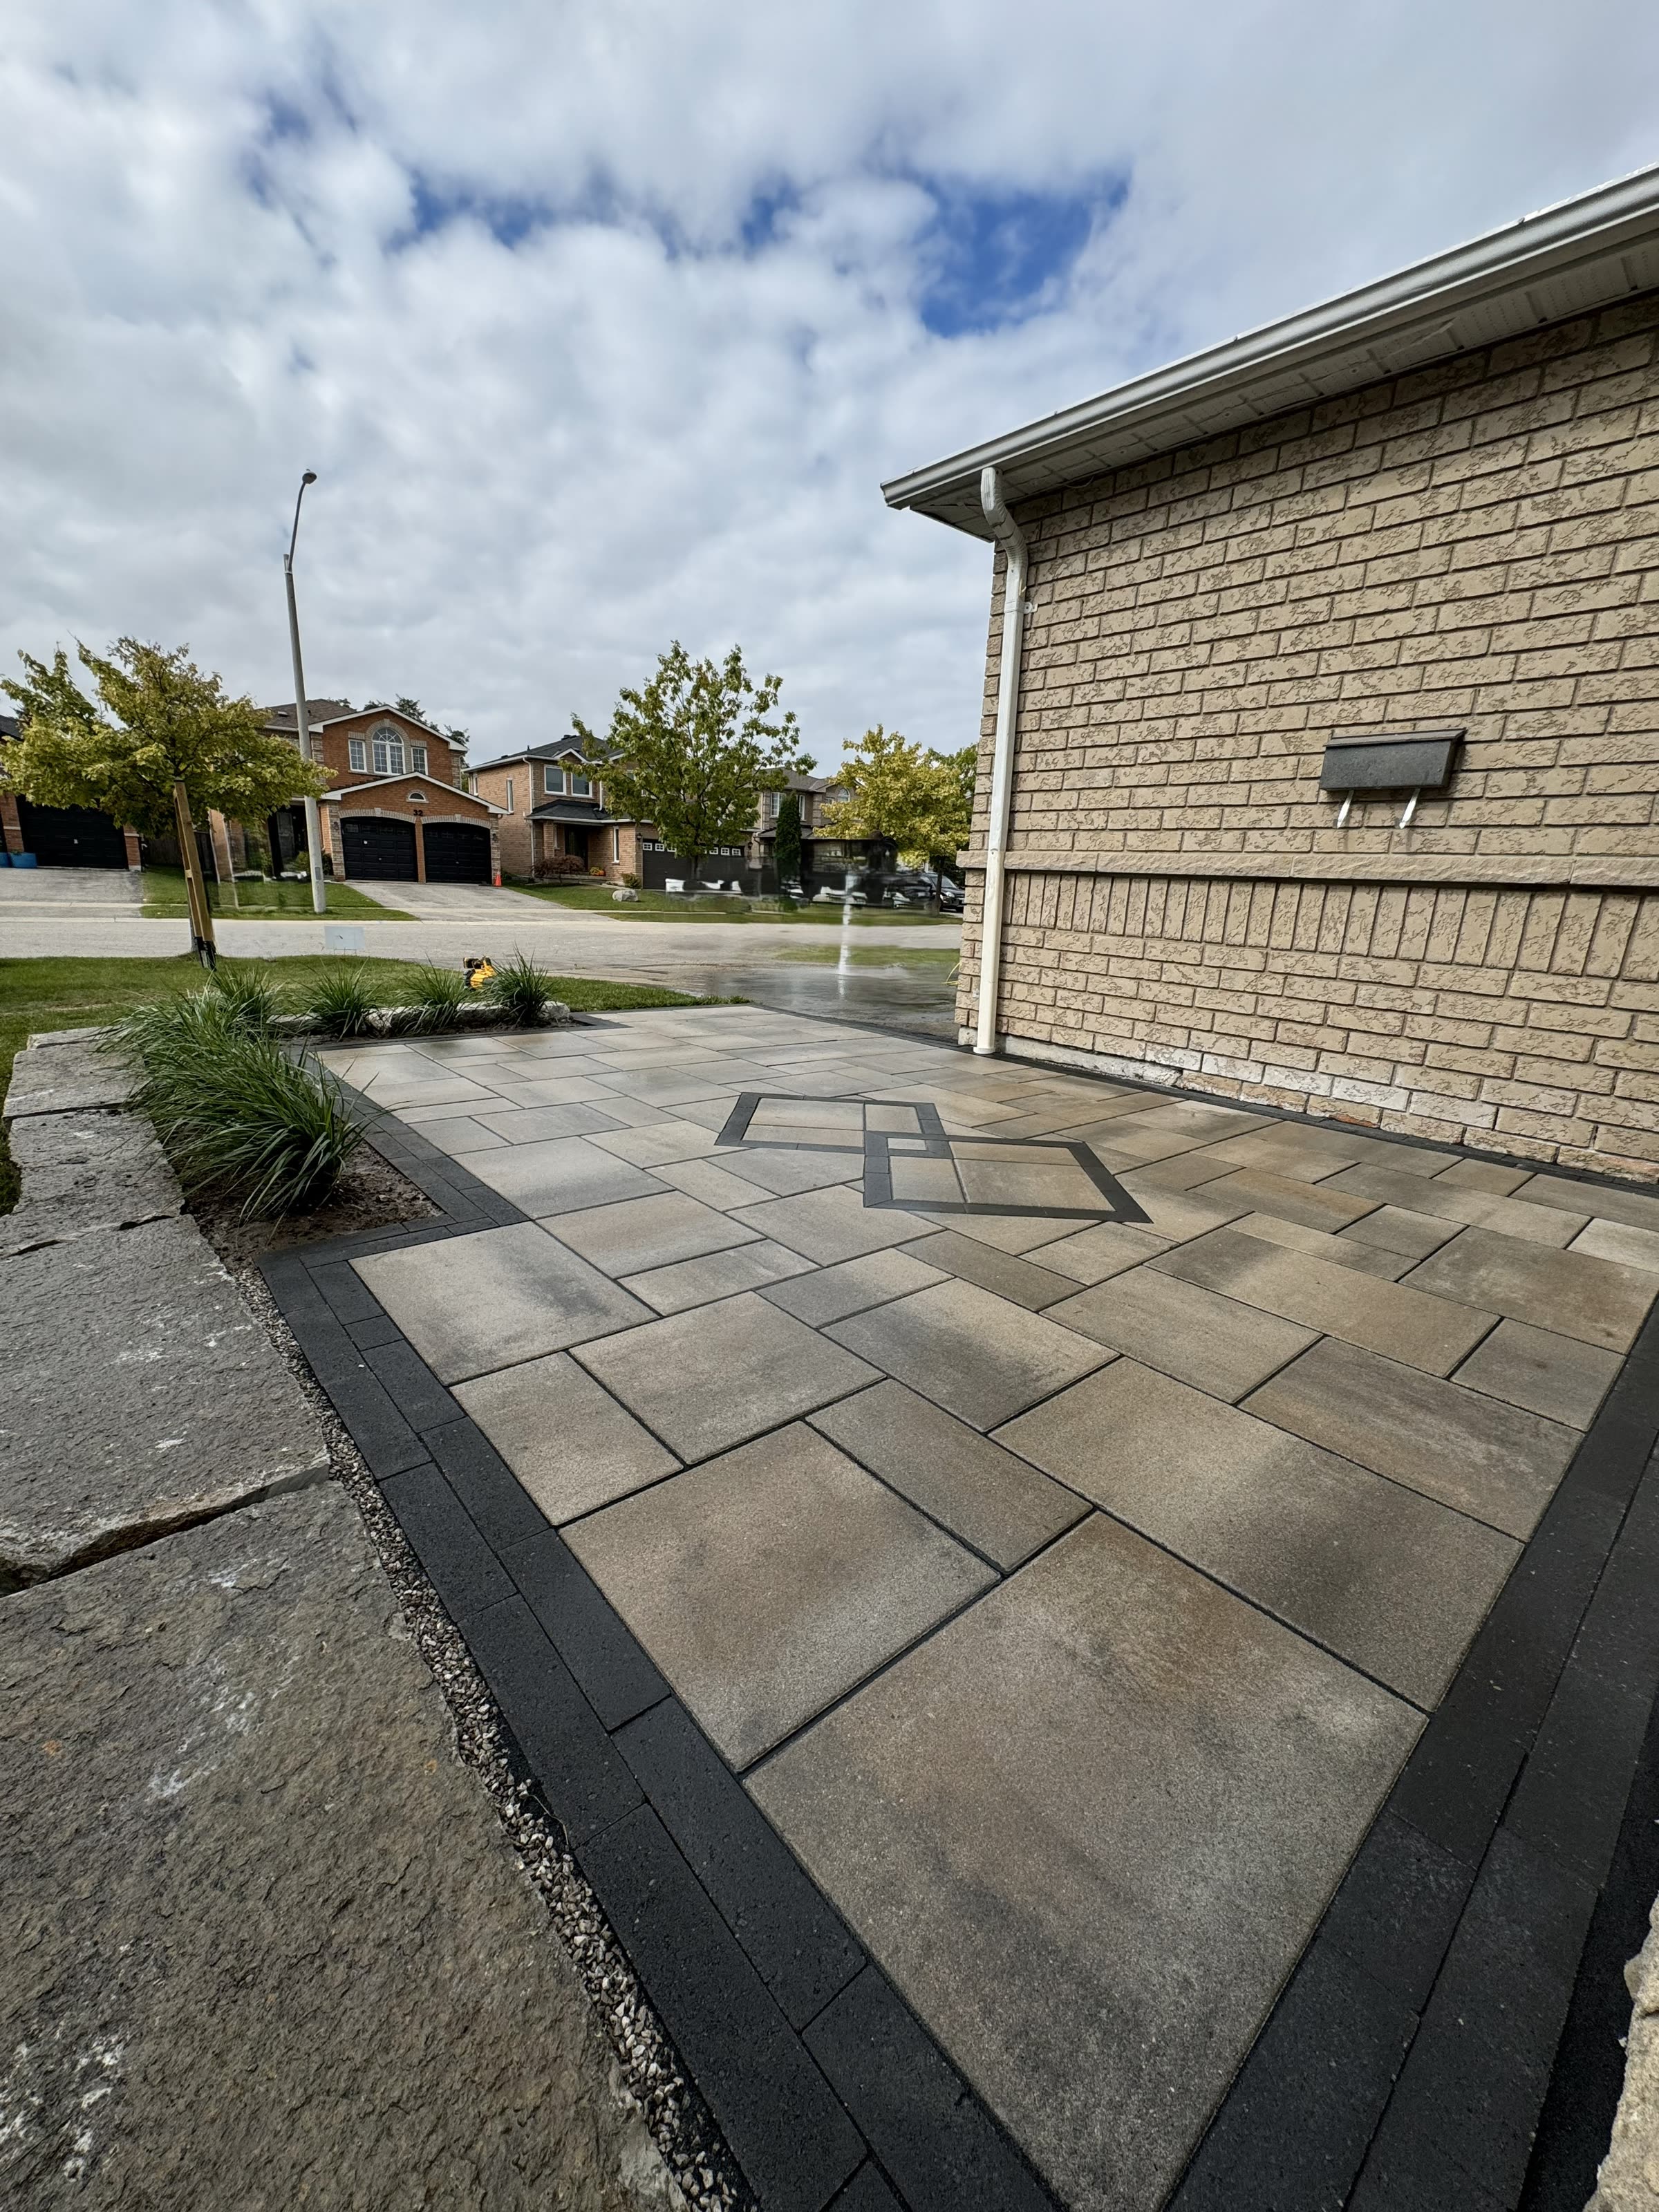
Retaining Walls in
Wasaga Beach, Ontario.
Engineered structural walls built with geogrid reinforcement to hold sloped lots flat — for decades, not seasons.
Planning range$330–$670per linear foot before HST, retaining walls, under 2 ft up to 4–6 ft high, about 50 ft on an accessible site. A planning range, not a quote for your property.
The Wasaga Beach build context.
Building on Wasaga sand isn't like building anywhere else in Ontario — and contractors who don't understand that leave behind patios that disappear into the dunes by year three. We've put in the years to learn how to build on this stuff properly: deeper bases, stabilizing geotextile, the patience to do it right. So your space stays where you built it, every winter, every spring.
The terrain
Sand. The world's longest freshwater beach defines the geology — most of the town sits on deep sandy soils with very high drainage capacity but unique base-prep considerations.
The soil profile
Pure sand throughout most of the town. Excellent natural drainage but requires properly compacted aggregate base — sand alone will not support a paver patio long-term.
Common project types we build here
- Beach-house patios with sand integration
- Cottage-style decks and screened porches
- Driveways for vacation homes
- Pool decks with sand-friendly construction
Neighbourhoods we serve in Wasaga Beach
Beach Area 1 · Beach Area 2 · Allenwood · New Wasaga · Wasaga Beach Provincial Park
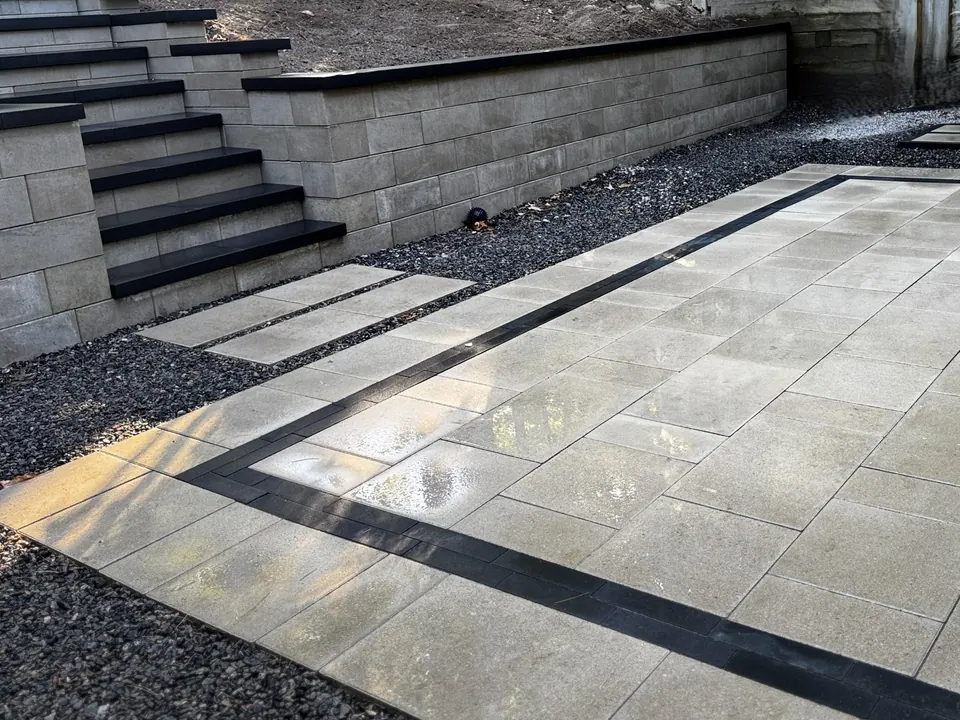
Premium retaining walls build, end to end.
- 3/4" clear stone footing on compacted aggregate
- Allan Block, Techo-Bloc Mini-Creta, or Permacon engineered units
- Reinforcement layout specified for wall geometry, loading and engineering requirements
- 4" perforated drain tile behind wall, daylighted
- 12" of clear stone backfill before native soil
- Engineered cap stones, mortared
Why our retaining walls lasts.
Retaining walls require a coordinated assessment of loading, soil, drainage and reinforcement. Wall height alone does not determine the design. Confirm the applicable engineering and municipal requirements before construction.
Quick answers about
retaining walls in Wasaga Beach.
Do I need a permit for my retaining wall?
Permit and engineering requirements depend on the municipality, height, site, and scope. Confirm responsibilities, fees, and application authority with Golden Maple and the relevant authority before work begins.
What is geogrid and why does it matter?
Geogrid can reinforce retained soil as part of a designed wall system. Its need, placement and length depend on the wall system, site loading and engineering specifications.
What's the lifespan of an engineered retaining wall?
A segmental wall lasts when the drain tile, clear-stone backfill, and reinforcement stay intact. Those details are in the written scope. A year-count on this page is not a warranty.
Can you tier a tall slope?
Yes — tiered walls (two or three 3-foot walls with planted terraces between them) are often more cost-effective than one 8-foot wall, and they look better. We design both.
Other towns we serve.
Our other Wasaga Beach services.
Interlocking in Wasaga Beach
Patios, walkways, and driveways planned around site conditions and Ontario freeze-thaw cycles; final base depth is confirmed in the written scope.
Learn MorePriced in 3D in the deck designerComposite Decking in Wasaga Beach
Composite deck options for Ontario weather; available products and any manufacturer warranty are confirmed with the selected product documentation.
Learn MorePricing confirmed on request current design scope and any credit policy confirmed in writingLandscape Design in Wasaga Beach
Full-property design options may include site assessment, renderings, planting plans, and construction scope; confirm current deliverables and pricing before booking.
Learn MoreReady to build in
Wasaga Beach?
Contact Yorkis to discuss scope, budget, and the current consultation options.